
01
Estate Suite
About 245 square feet
NEEDED: floor plan rendering from client assets
Rooms in larger communities can feel clinical and uninspiring. At Bee Cave, every resident has a spacious private suite to make their own.
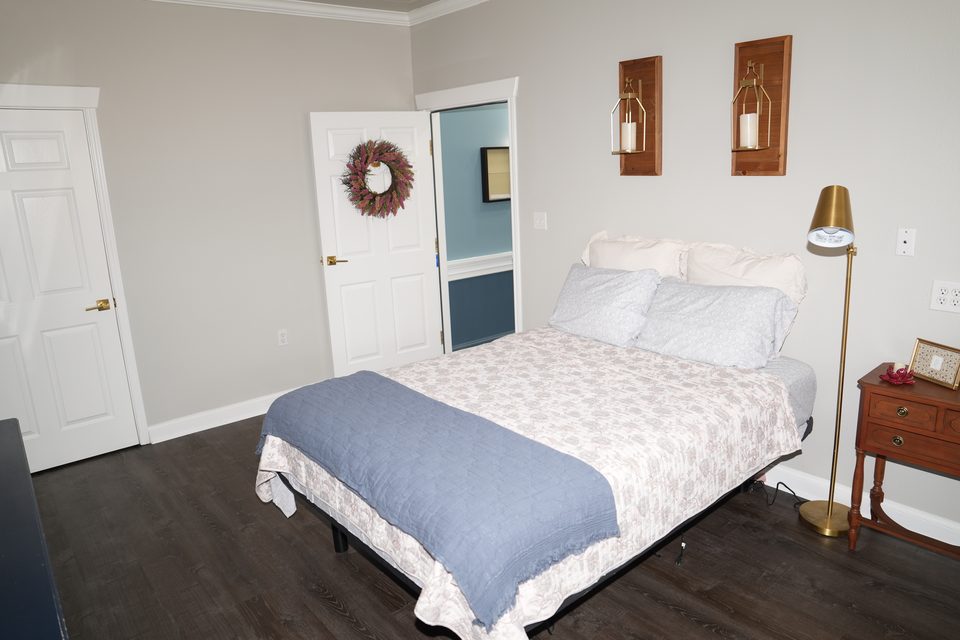
Every suite includes a spacious private living and sleeping area, a private half bath with accessible toilet and sink, a large walk in closet, and an emergency call system, with a spa inspired walk in shower conveniently nearby. Measurements are approximate.
About 245 square feet
NEEDED: floor plan rendering from client assets
About 240 square feet
NEEDED: floor plan rendering from client assets
About 225 square feet
NEEDED: floor plan rendering from client assets
About 202 square feet
NEEDED: floor plan rendering from client assets
Each private suite opens onto spacious shared living areas and peaceful outdoor decks for dining, socializing, and relaxing with friends. The environment is designed to inspire, never to feel institutional.
There are four layouts: the Estate Suite at about 245 square feet, the Legacy at about 240, the Harmony at about 225, and the Serenity at about 202. Measurements are approximate.
A spacious private living and sleeping area, a private half bath with an accessible toilet and sink, a large walk in closet, and an emergency call system, with a walk in shower nearby.
Yes. At Bee Cave, every resident has a spacious private suite to make their own.
Each suite opens onto spacious shared living areas and outdoor decks for dining, socializing, and relaxing with friends.
Still have a question? Call (512) 831-5600.